
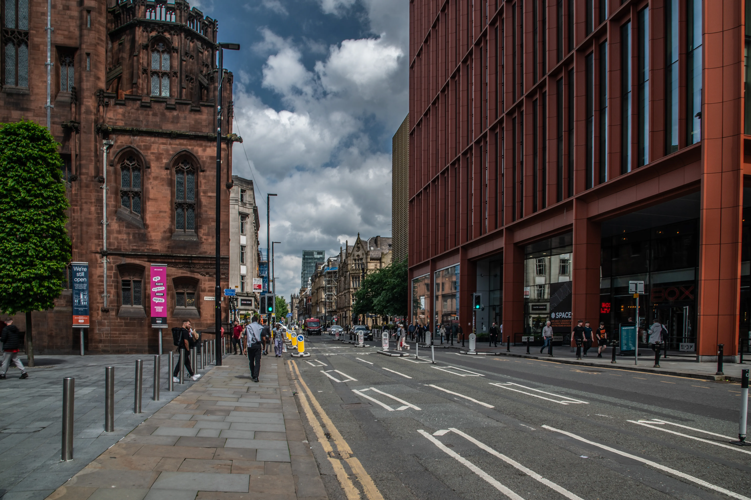


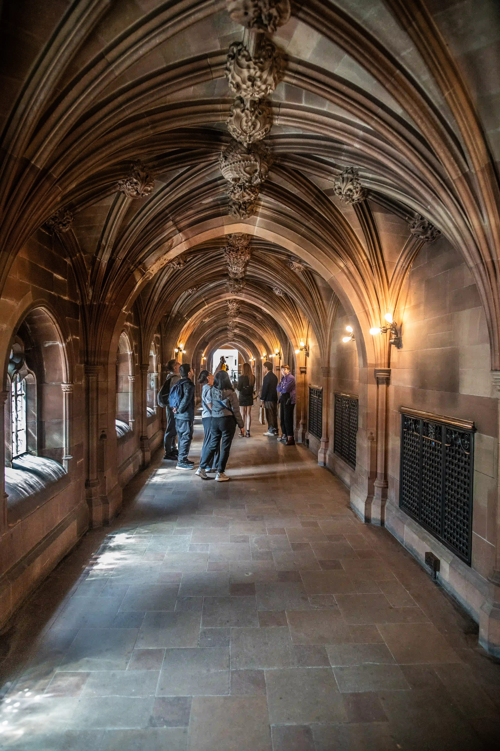
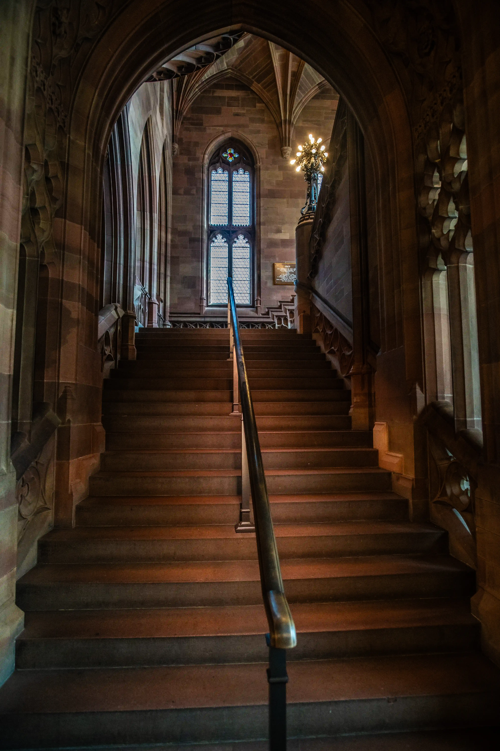
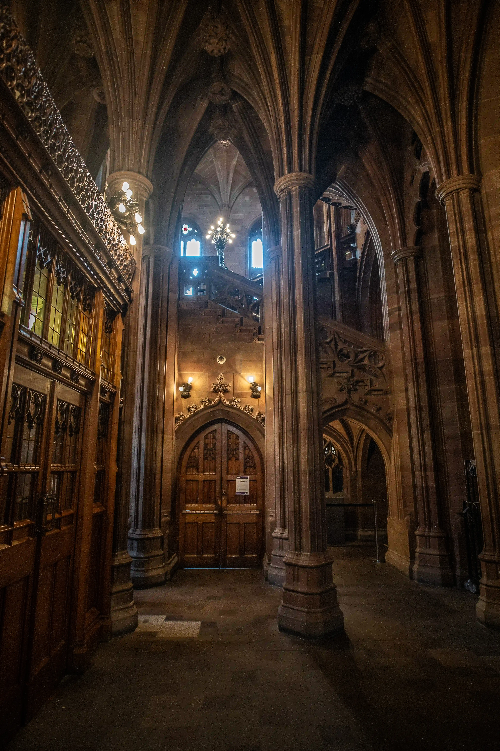
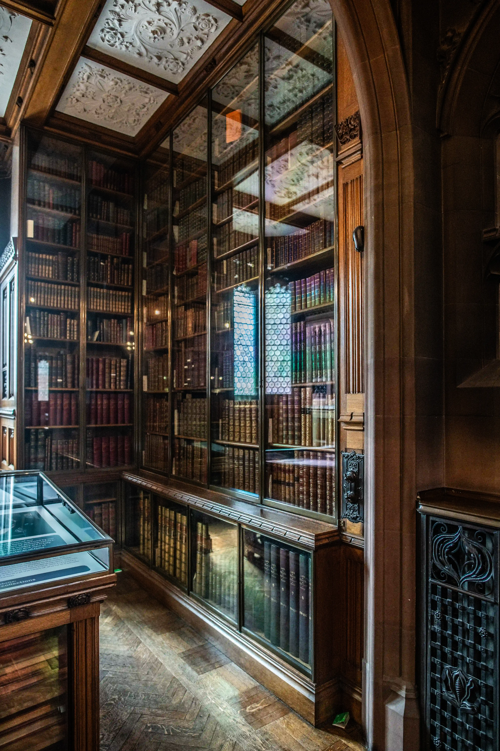
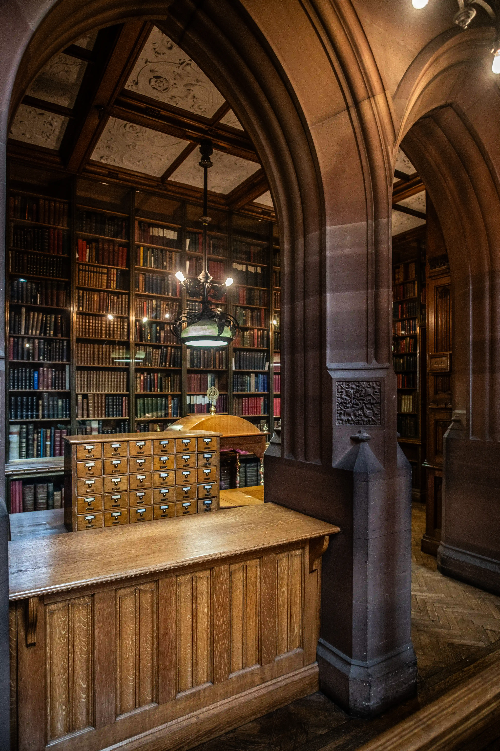
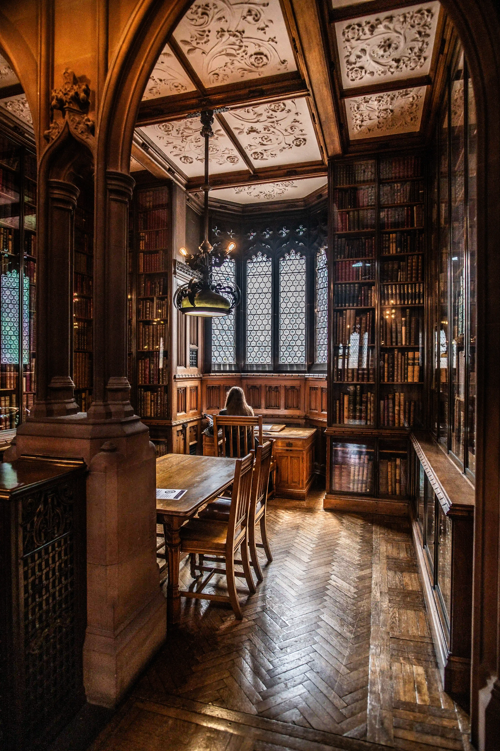
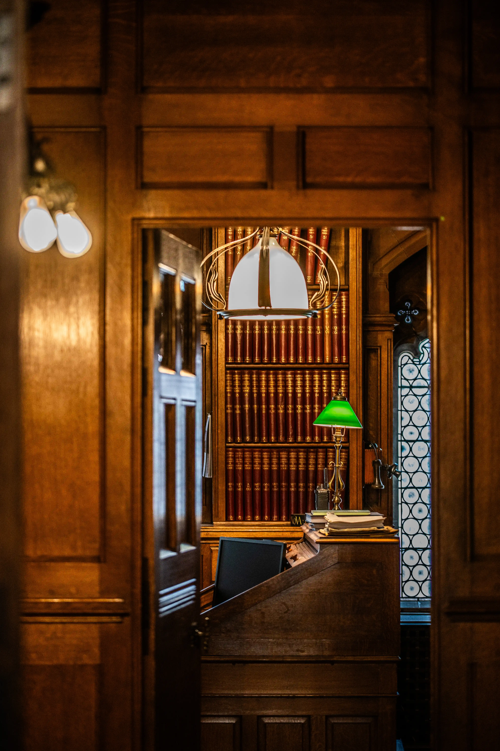
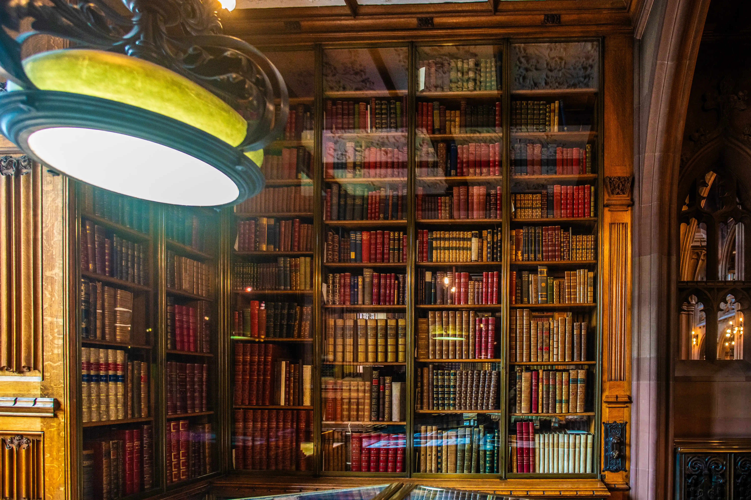
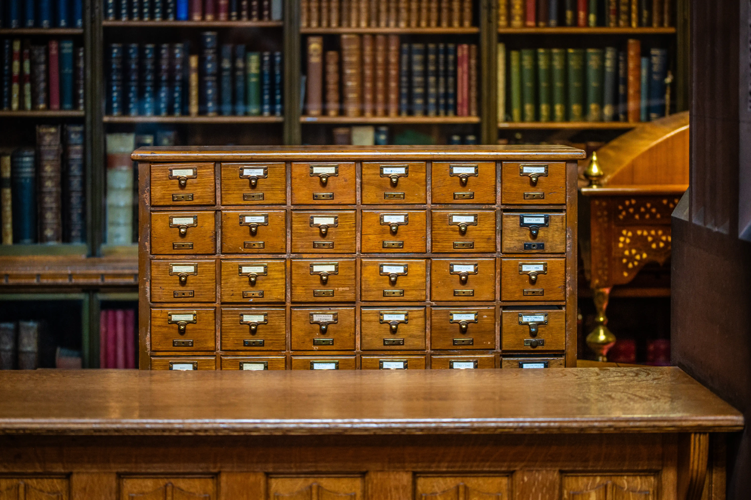


The John Rylands Research Institute and Library is a neogothic masterpiece and one of the most spectacular libraries in the world, located in Manchester, England. Founded in 1900 as a memorial to John Rylands, a wealthy cotton merchant, the library was designed by architect Basil Champneys and is renowned for its stunning architecture, rare book collections, and scholarly atmosphere. Today, it serves as a leading research library and a cultural landmark, housing over 1.4 million items, including medieval manuscripts, early printed books, and unique archives that span five millennia and over 40 languages.
The John Rylands Research Institute and Library was founded in 1900 as a memorial to John Rylands, a wealthy cotton merchant and philanthropist from Manchester. Rylands, who made his fortune in the cotton trade, left a substantial bequest to establish a public library that would honor his memory and benefit the people of Manchester. The library was designed by Basil Champneys, a renowned architect known for his work on neogothic and Victorian buildings, and it took ten years to complete.
The library was officially opened on January 1, 1900, by Enriqueta Augustina Rylands, John Rylands’ widow. From the beginning, it was intended to be a library for the public, as well as a monument to John Rylands’ legacy. The neogothic design of the building was inspired by the great medieval cathedrals and libraries of Europe, reflecting the ambition and vision of its founders.
Over the years, the library expanded its collections through donations, acquisitions, and bequests, becoming one of the most important research libraries in the UK. In 1972, the library was merged with the University of Manchester, further enhancing its academic and scholarly resources. Today, it is a leading research institute and a cultural landmark, attracting scholars, researchers, and visitors from around the world.
Exterior Design
- Neo-Gothic Facade – The library’s neogothic facade is a striking example of Victorian architecture, featuring pointed arches, intricate stone carvings, and towering spires. The facade is richly decorated with sculptures, gargoyles, and stained glass windows, reflecting the grandeur and ambition of the era.
- Tower – The library’s tower is one of its most iconic features, rising above the surrounding cityscape and offering panoramic views of Manchester. The tower is a symbol of the library’s status as a landmark and cultural hub.
- Entrance Hall – The entrance hall is a grand and welcoming space, featuring marble floors, ornate ceilings, and a sweeping staircase. The hall sets the tone for the majesty and scholarly atmosphere of the library.
Interior Design
- Historic Reading Room – The Historic Reading Room is the centerpiece of the library, featuring a soaring ceiling, stained glass windows, and ornate woodwork. The room is a masterpiece of neogothic design and provides a serene and inspiring environment for reading and research.
- Stained Glass Windows – The library is adorned with stained glass windows, which depict biblical scenes, historical figures, and literary themes. These windows add a sense of awe and wonder to the library’s interior.
- Marble and Stonework – The library’s marble and stonework are intricately carved, featuring geometric patterns, floral motifs, and symbolic imagery. These details reflect the craftsmanship and artistry of the Victorian era.
- Wooden Galleries – The wooden galleries in the reading room provide additional seating and study spaces, as well as a sense of intimacy and connection to the library’s collections.

